Key takeaways
- Heat pumps should be sized from a room-by-room heat-loss calculation, not square-foot rules of thumb.
- Oversized units short-cycle, dehumidify poorly and cost more; undersized ones rely on backup heat.
- Each indoor unit should match the load of the room or zone it serves.
- Air sealing and insulation reduce the load, so do them before sizing.
Why rules of thumb fail
"One ton per 500 square feet" and similar rules ignore everything that actually determines heat loss: insulation, air leakage, windows, ceiling height, exposure and climate. Two houses of the same size can have very different heating loads. Rules of thumb usually lead to oversized systems.
How proper sizing works
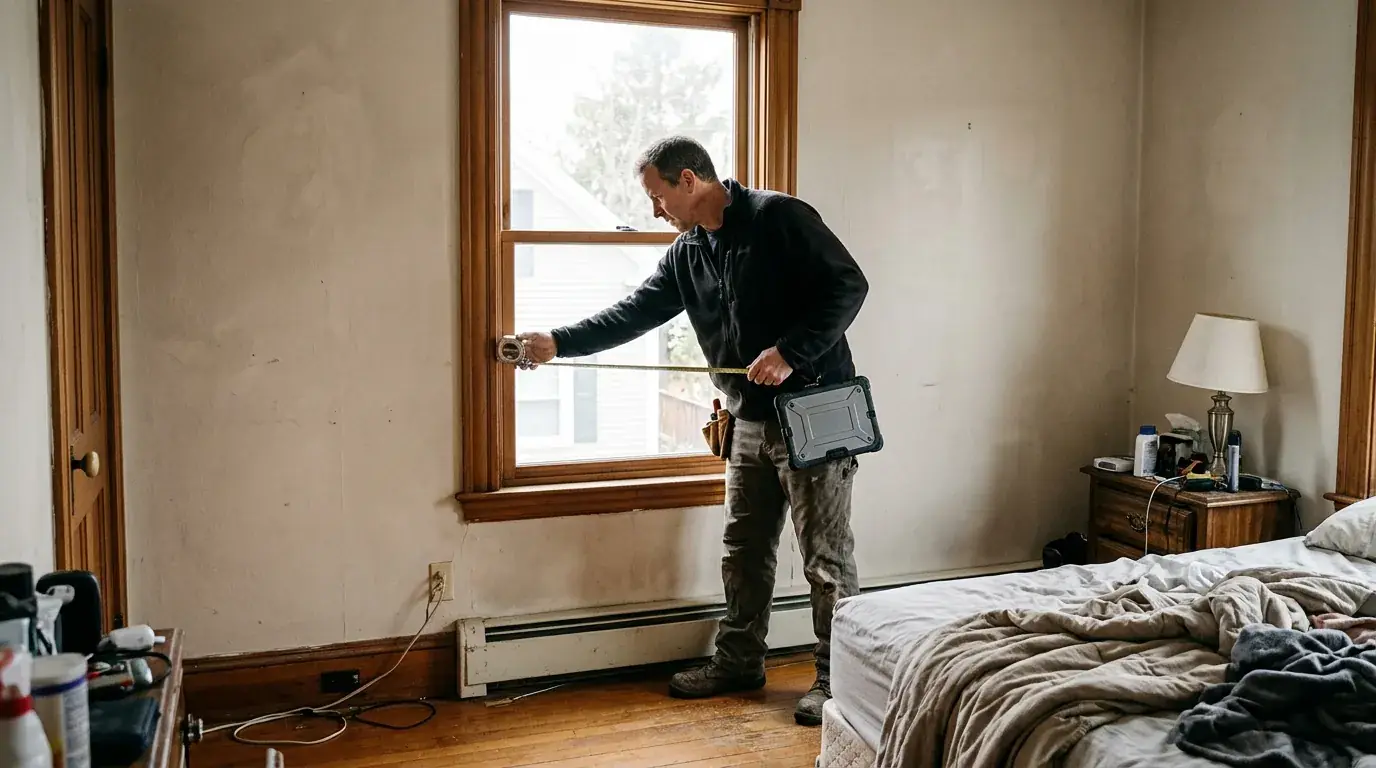
A designer performs a heat-loss calculation (commonly using the ACCA Manual J method) for the whole house and each room. It considers:
- Wall, ceiling, floor and window areas and their insulation levels.
- Air leakage, ideally from a blower door test.
- The design outdoor temperature for your location.
- Ceiling heights and orientation.
The result is the heating and cooling load in BTU per hour for each room and the whole house. Equipment is then selected to meet those loads at the design temperature, using the manufacturer's low-temperature capacity data.
The problems with the wrong size
| Oversized | Undersized |
|---|---|
| Short-cycles on and off | Runs constantly on cold days |
| Less efficient, more wear | Relies on backup heat |
| Poor dehumidification in summer | Rooms fall below setpoint |
| Higher upfront cost | Comfort complaints |
Sizing indoor units
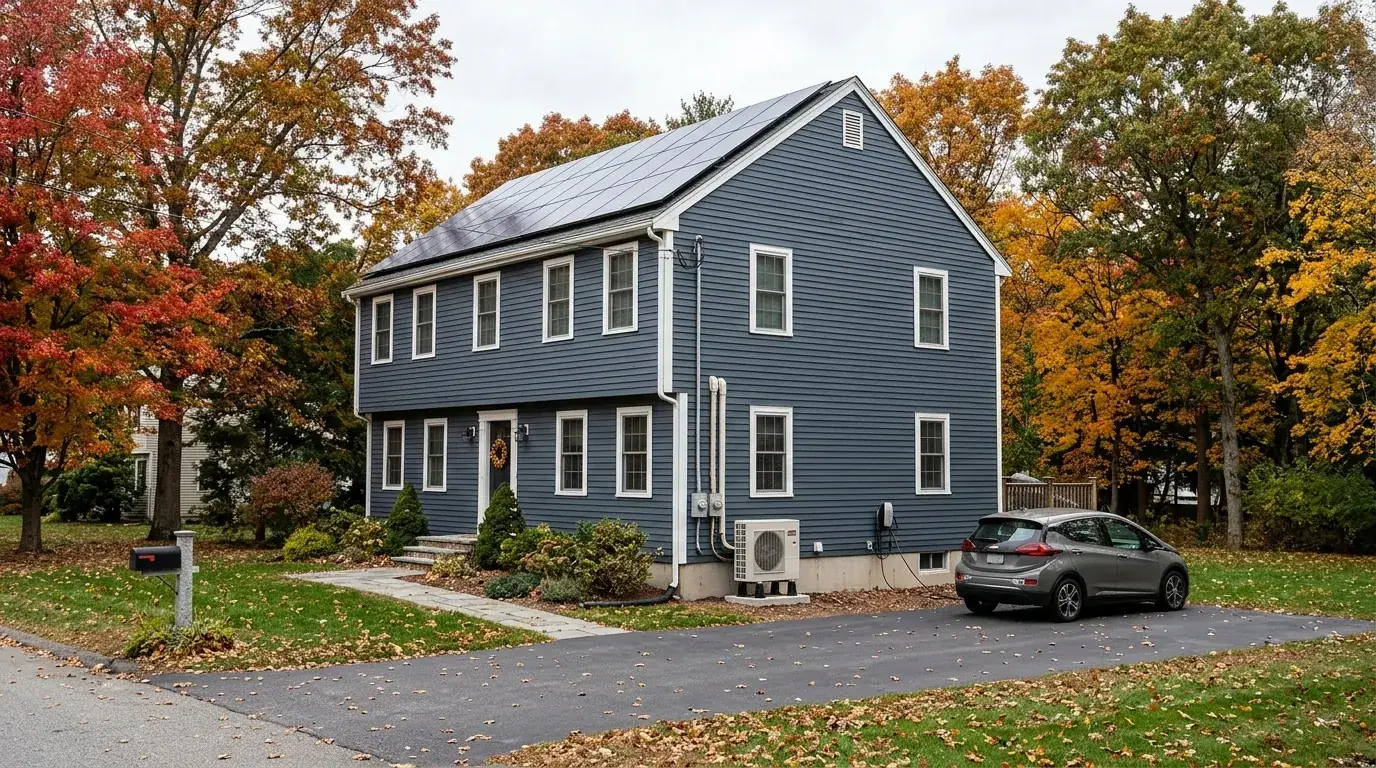
With ductless systems, each indoor unit should fit its room or zone. A large unit in a small bedroom will short-cycle; a small unit in a large open area may not keep up. Many homes are better served by a mix of ductless heads and small ducted units, so heat reaches closed rooms.
Why insulation changes the answer
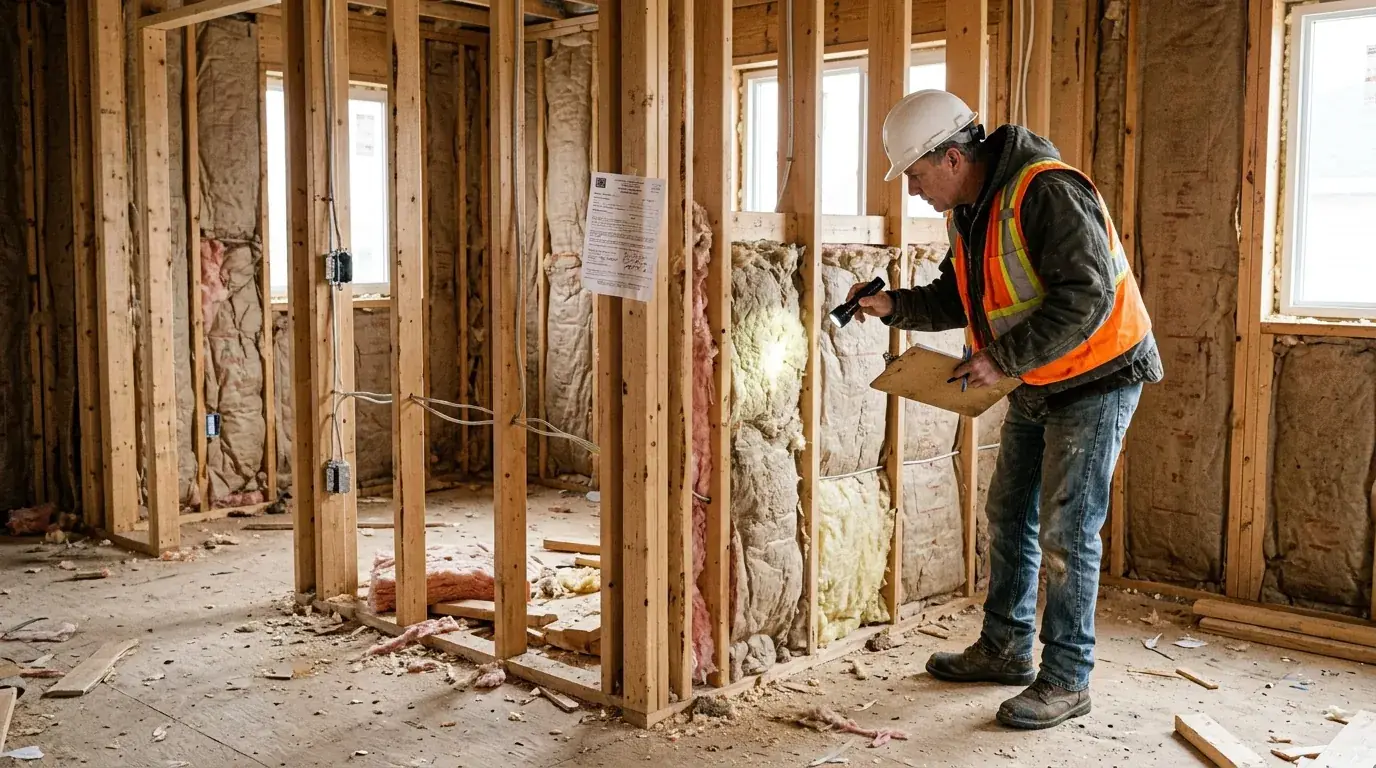
Air sealing and insulation can significantly reduce a house's heating load. If you size the system first and insulate later, you end up with an oversized system. If you insulate first, the system is smaller, cheaper and more comfortable. See insulate before a heat pump.
A contractor should be able to show you the heat-loss calculation behind their recommendation, room by room.
Massachusetts design conditions
Design temperatures vary across the state, colder in the Worcester hills and Berkshires, milder on the coast. Your designer should use the right value for your town. See heat pumps in cold climates.
Questions a good designer will ask
- How do you use each room, and which doors stay closed?
- Which rooms are uncomfortable now?
- Is the house being air sealed or insulated soon?
- Do you want the heat pump to be the only heat, or have backup?
- Are there aesthetic preferences for indoor units?
Indoor unit types
| Type | Best for |
|---|---|
| Wall-mounted head | Most rooms; cost-effective |
| Ceiling cassette | Rooms where wall space is limited |
| Floor console | Rooms with sloped ceilings or low windows |
| Slim ducted unit | Several small rooms; hidden from view |
| Central ducted air handler | Homes with existing ductwork |
Multi-zone vs. single-zone systems
Single-zone systems pair one outdoor unit with one indoor unit; multi-zone systems connect several indoor units to one outdoor unit. Multi-zone systems save space outside but can be less efficient when small rooms with low loads are connected to a large outdoor unit. A designer balances these trade-offs.
Common sizing red flags
- A quote based only on square footage.
- One large wall unit for an entire floor with closed bedrooms.
- No discussion of cold-weather capacity.
- No mention of insulation or air leakage.
After installation
Track comfort through the first winter. If a room struggles, the cause may be airflow, placement or remaining air leaks, rather than system size alone. Your installer and energy auditor can help diagnose.
Get it sized right
BCI Group provides energy audits and blower door tests that feed accurate load calculations, and coordinates with our HVAC partner 1A Home Energy on heat pump design and installation. Call (774) 278-8256.
Frequently asked questions
How do I know what size mini split I need?
From a room-by-room heat-loss calculation that accounts for insulation, air leakage, windows and climate.
Is it bad to oversize a heat pump?
Yes. Oversized units short-cycle, dehumidify poorly and cost more.
Can one mini split heat a whole house?
In some small, very efficient homes, yes. Most homes need multiple heads or a ducted system to reach all rooms.
Does insulation change heat pump size?
Yes. Reducing heat loss reduces the required capacity.
What design temperature is used in Massachusetts?
It varies by location; designers use published values for your area.
Services mentioned in this article
HVAC & Heat Pumps near you in Massachusetts
BCI Group crews work in these communities every week. See local details for heat pumps in your town: