Key takeaways
- Triple-deckers were built mostly between the 1880s and 1920s, usually with balloon framing and no wall insulation.
- Heat escapes through the top-floor ceiling, the empty walls and the basement, and travels inside open wall cavities.
- Dense-pack cellulose in the walls, attic air sealing and rim joist foam are the core upgrades.
- Owners of one- to four-unit buildings can use the residential Mass Save® program.
A building type built for its time
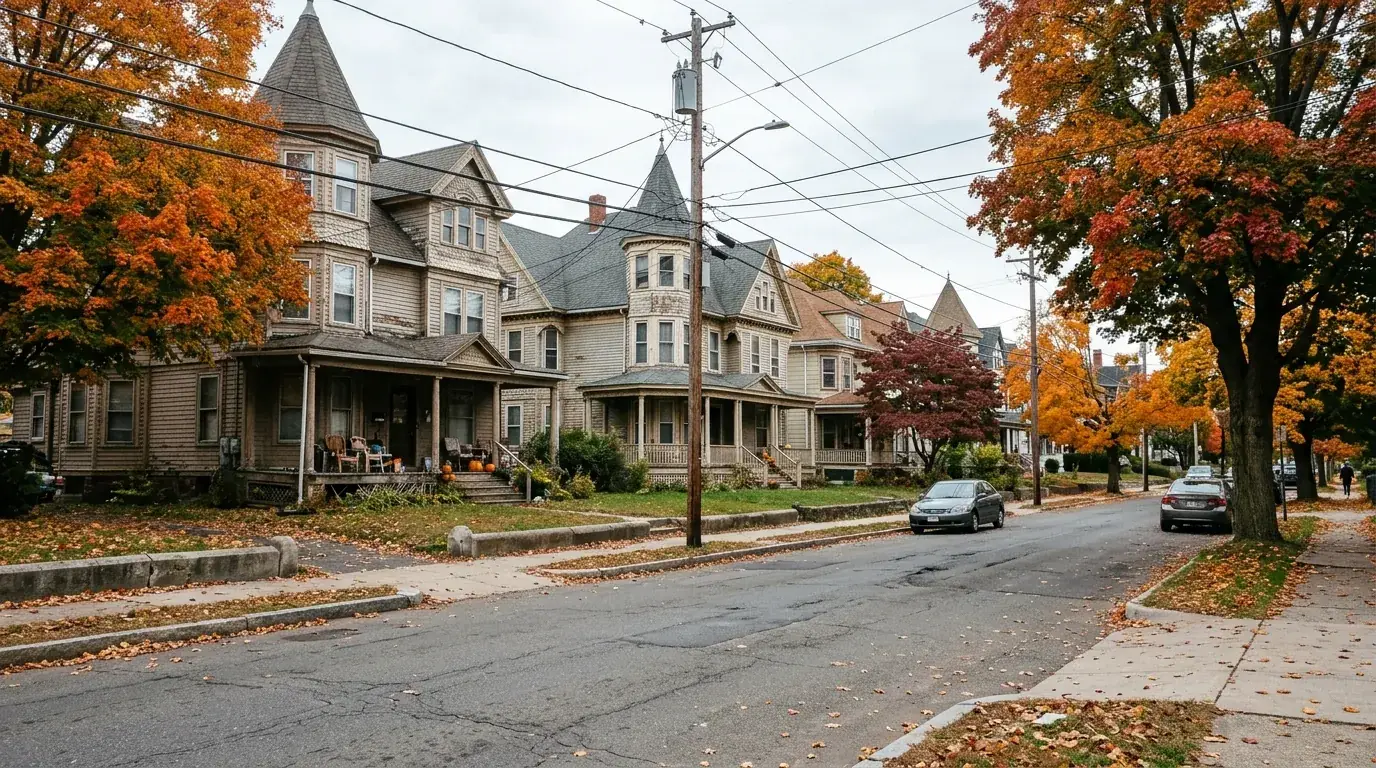
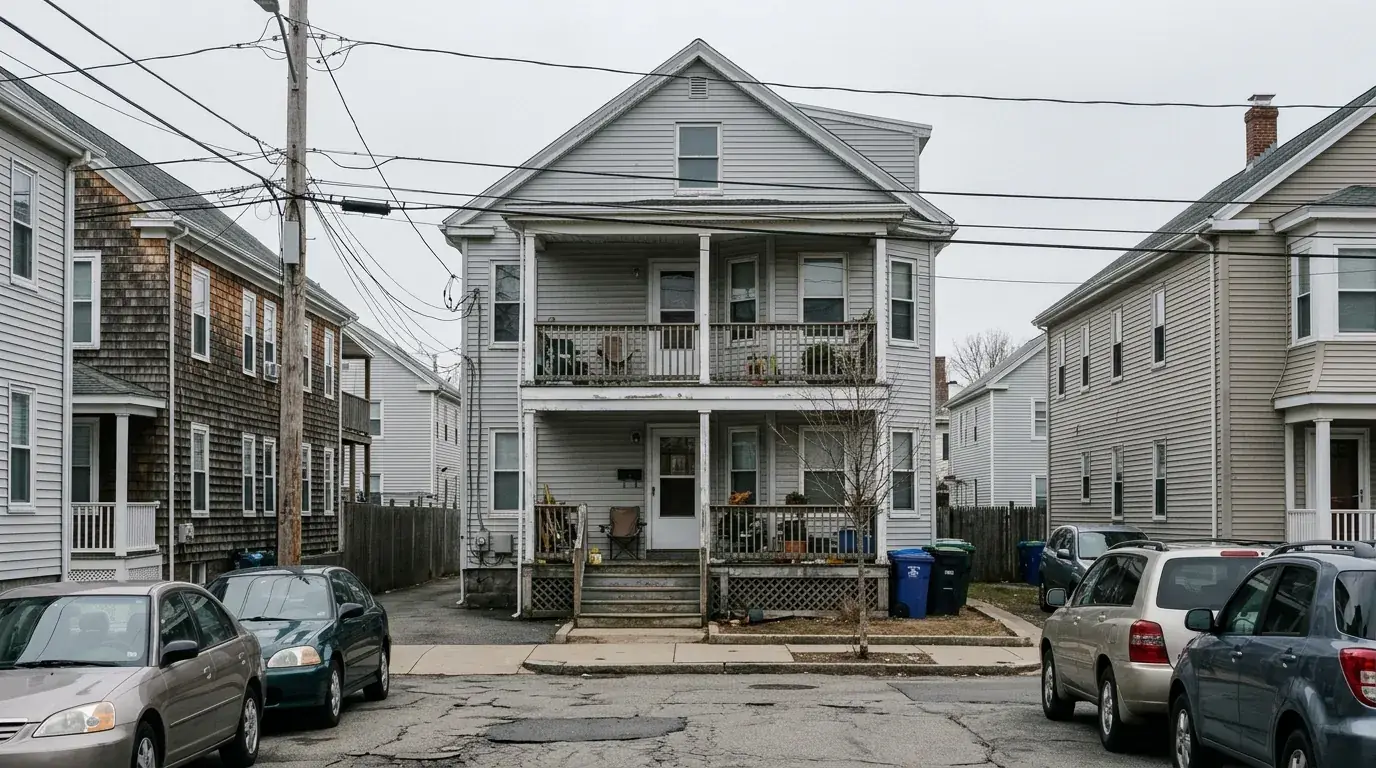
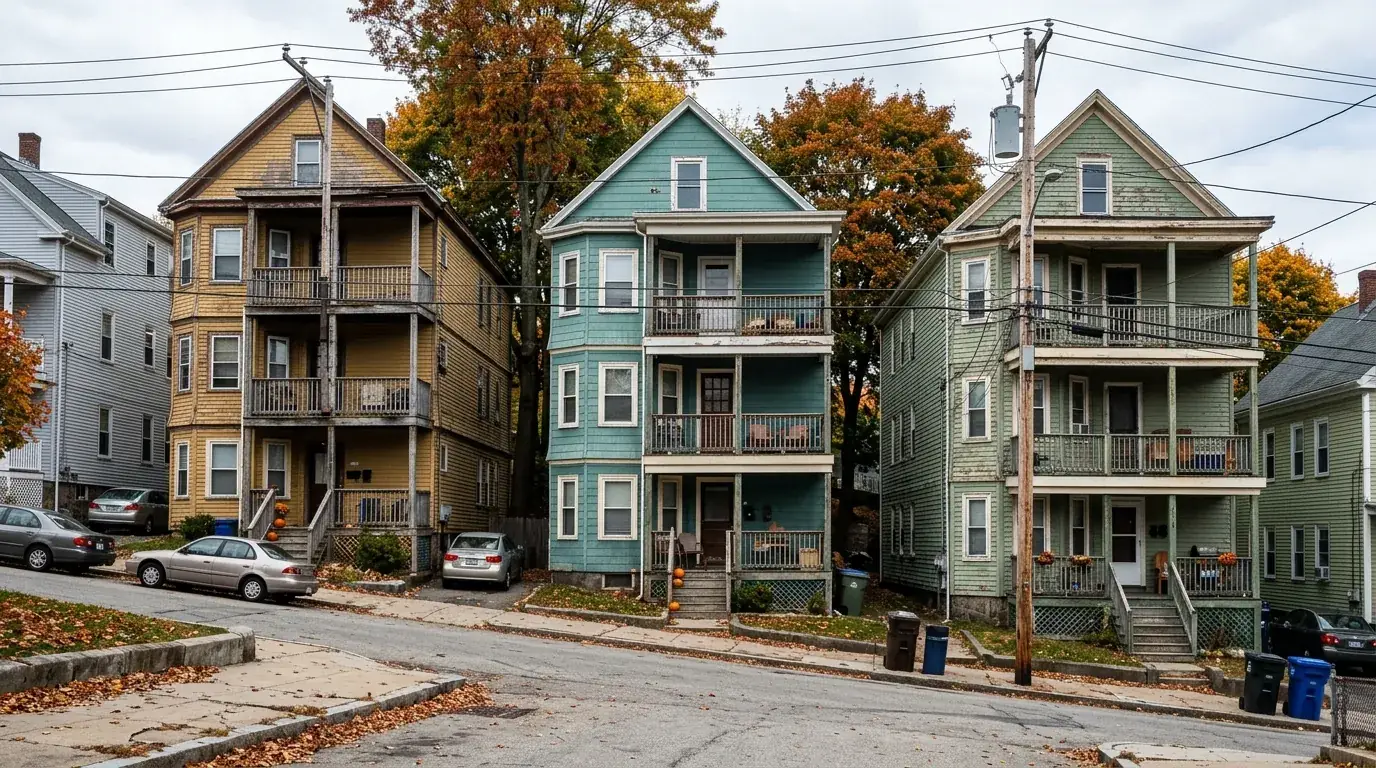
Triple-deckers, three stacked apartments with front and back porches, were built by the thousands in Worcester, Fall River, New Bedford, Somerville, Lowell, Lawrence and other Massachusetts cities between roughly the 1880s and the 1920s. They housed generations of working families and still provide a large share of the state's rental housing. Most were built with wood balloon framing, plaster walls and no insulation in the walls.
Where triple-deckers lose heat
- The top-floor ceiling and low attic: thin or no insulation, many air leaks. The third-floor tenant often has the coldest winter and hottest summer.
- Exterior walls: usually empty, and in balloon framing the cavities run from the basement to the attic.
- The basement and rim joists: cold air enters at the foundation and rises through the walls.
- Porch connections: where porch roofs and floors meet the main building, framing cavities often open to the outside.
- Between units: shared stairwells and chases let air and noise travel.
The core upgrades
| Area | Typical upgrade |
|---|---|
| Attic / top ceiling | Air seal, then blow cellulose to R-49 or more |
| Exterior walls | Dense-pack cellulose from outside, unit by unit |
| Balloon-frame cavities | Blocked at floor lines and the attic by dense-pack or fireblocking |
| Rim joists | Closed-cell spray foam |
| Porch ceilings and floors | Seal and insulate where they connect to heated space |
Dense-pack walls
Clapboard or vinyl siding is lifted in rows, each cavity is drilled and dense-packed, the holes are plugged and the siding is reinstalled. Tenants are barely affected. See dense-pack cellulose.
Stopping the chimney effect
Open balloon-framed cavities act like chimneys for heat and, in a fire, for flames. Dense-pack cellulose fills them, and fireblocking at the top and bottom of the walls further slows fire spread.
Working with tenants
Most of the work happens outside, in the attic and in the basement. When interior access is needed, it is scheduled with notice. See Mass Save® for landlords.
Many triple-deckers still have some original wiring. Live knob-and-tube in walls or attics must be addressed before insulation. See pre-weatherization barriers.
Mass Save® and triple-deckers
As a one- to four-unit building, a triple-decker uses the residential Mass Save® program. Each unit with its own utility account can be assessed, and income-eligible tenants may bring enhanced help. See income-eligible programs.
What owners and tenants notice
- Warmer third floors in winter and cooler ones in summer.
- Fewer frozen pipes and heating complaints.
- Lower heating bills, whether owner- or tenant-paid.
- Quieter units.
Triple-deckers across Massachusetts
| City | Notes on triple-deckers |
|---|---|
| Worcester | Large concentration across many neighborhoods; many hillside lots with tall foundations |
| Fall River and New Bedford | Mill-era triple-deckers, coastal wind and moisture |
| Somerville and Cambridge | Mix of two- and three-families, dense streets |
| Lowell and Lawrence | Mill-worker housing near the river corridors |
| Springfield and Fitchburg | Older neighborhoods with large wood-frame multi-families |
The porch problem
Triple-decker porches are beloved, but where porch roofs and floors frame into the main walls, there are often open cavities connecting the walls to outdoor air. During wall insulation, these connections can be sealed or filled. Porch ceilings above the first and second floors may also connect into floor framing between units.
Common stairwells
Back stairwells often run from the basement to the attic with little insulation and leaky doors. Sealing the top of the stairwell at the attic, weatherstripping unit doors and insulating exterior stairwell walls reduce drafts and noise.
Heating systems in triple-deckers
Many triple-deckers have one boiler per unit, often in a shared basement, while some have a single boiler for the building. After weatherization, owners sometimes convert unit by unit to heat pumps, which separates heating costs and adds cooling. Insulating first keeps each unit's system smaller.
A realistic timeline
Assessment, proposal, scheduling and installation for a triple-decker usually takes a few weeks. The installation itself often takes several days, depending on siding type, attic access and how many barriers need attention.
Insulate your triple-decker
BCI Group has insulated multi-family buildings across Worcester and Massachusetts from our Westborough base. Call (774) 278-8256 or request a free estimate. See our Worcester insulation page.
Frequently asked questions
Are triple-deckers usually insulated?
Most original triple-deckers were built without wall insulation, and attic insulation is often thin.
Can you insulate a triple-decker with tenants living there?
Yes. Most work is done from outside, in the attic and in the basement, with notice for any interior access.
What is balloon framing?
A framing method where studs run continuously from the foundation to the roof, creating open wall cavities between floors.
Does Mass Save® cover triple-deckers?
Yes. Buildings with one to four units use the residential Mass Save® program.
Will insulation help the third-floor apartment?
Yes. Attic air sealing and insulation make the biggest difference for the top unit.
Services mentioned in this article
Blown-In Cellulose near you in Massachusetts
BCI Group crews work in these communities every week. See local details for blown-in cellulose in your town: