Key takeaways
- Knee walls are the short walls in capes and finished attics, with small attic spaces behind them.
- They are often poorly insulated, with no air barrier on the attic side.
- The floor under the knee wall attic must be sealed so cold air does not flow under the rooms.
- Alternatives include insulating the roofline so the space behind the knee wall becomes conditioned.
What a knee wall is
In a cape, a story-and-a-half home or a finished attic, the upstairs rooms are tucked under the roof. The short vertical walls on each side, usually three to four feet tall, are knee walls. Behind them are small, triangular attic spaces, often used for storage. Massachusetts has thousands of capes from the 1940s and 1950s, especially in MetroWest and Central Massachusetts, and nearly all of them have this layout.
Why knee walls lose so much heat
- Thin insulation: often old batts, sometimes nothing.
- No air barrier on the attic side: batts are exposed to cold attic air, which flows through them.
- Open floor cavities: under the knee wall, the floor joists continue under the heated rooms. Cold attic air flows into those joist bays and chills the floor and ceiling below.
- Sloped ceilings above the rooms often have thin insulation squeezed into the rafters.
- Small upper attic above the flat ceiling may be thin too.
The result: cold bedrooms, hot summers and ice dams right above the knee walls.
Option 1: Insulate and seal the knee walls
| Step | Detail |
|---|---|
| Block the floor joists | Seal the joist bays under the knee wall with rigid foam or dense-packed cellulose so attic air cannot flow under the rooms |
| Insulate the knee wall | Fill the stud cavities with insulation |
| Add an air barrier | Rigid foam board or sheathing on the attic side, sealed at the edges |
| Insulate the slopes | Dense-pack the sloped rafter bays or spray foam |
| Insulate the flat attic | Air seal and blow insulation above the ceiling |
Option 2: Insulate the roofline
Instead of insulating the knee walls, the insulation follows the roof down to the eaves, typically with spray foam under the roof deck. The spaces behind the knee walls become part of the conditioned house. This is simpler to seal, gives you warm storage, and is often the better choice when ducts or plumbing run in those spaces. See finished attic insulation.
| Knee wall approach | Roofline approach | |
|---|---|---|
| Insulated area | Knee walls, joist blocks, slopes | Entire roof slope down to eaves |
| Material | Cellulose, batts, rigid foam | Usually spray foam |
| Storage space | Stays cold | Becomes conditioned |
| Ducts/pipes in knee wall attic | Stay cold | Protected |
| Cost | Usually lower | Usually higher |
blocking the floor joists under the knee walls. Without it, cold air flows under the rooms no matter how well the knee wall itself is insulated.
Mass Save® and knee walls
Knee walls, attic slopes and the flat attic are common Mass Save® measures in capes. See Mass Save® insulation rebates.
How to inspect your knee walls
- Open the access door to the space behind a knee wall (often a small door in a closet or bedroom).
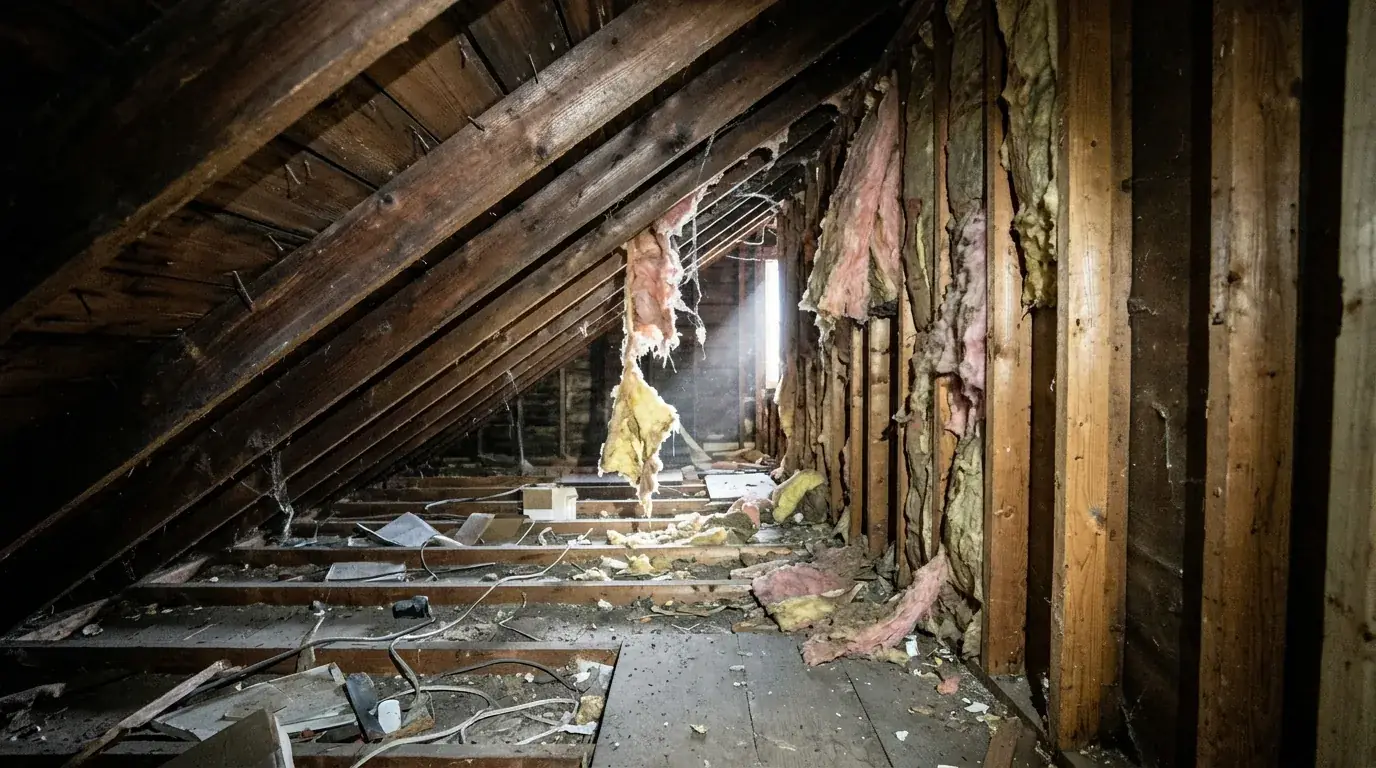
- Look at the knee wall from behind: is there insulation? Is it covered by anything on the attic side?
- Look at the floor: do the joist bays continue under the room? Is there anything blocking them?
- Look up the slope: can you see insulation in the rafters above the room?
- Feel for air movement on a windy day.
Common knee wall problems
| Problem | Effect |
|---|---|
| Batts with no air barrier | Cold air flows through the insulation |
| Batts fallen out of the wall | Little or no insulation |
| Open joist bays under the room | Cold floor and cold ceiling below |
| Thin slope insulation | Cold ceilings, ice dams |
| Uninsulated access door | Large cold spot in the room |
Materials for the air barrier
Rigid foam board on the attic side of the knee wall, sealed at the edges, is a common solution. It adds insulation and stops air movement through the batts. Some codes and programs accept other sheet materials; the key is a continuous, sealed barrier.
Insulating the access door
Small knee wall doors are often thin plywood with no weatherstripping. Adding rigid foam to the back and weatherstripping the frame turns a big leak into a solid surface.
Ducts in knee wall spaces
In many capes, heating ducts or pipes run through knee wall spaces. If the knee wall approach is used, those ducts and pipes are outside the insulated envelope and should be sealed and insulated, or the roofline approach should be considered instead.
Fix your cold cape bedrooms
BCI Group insulates capes and finished attics across Massachusetts. Call (774) 278-8256 or request a free estimate. See also our cape house guide.
Frequently asked questions
What is a knee wall?
A short wall in a cape or finished attic that separates the living space from a small attic space behind it.
Why are rooms with knee walls so cold?
Knee walls are often poorly insulated with no air barrier, and cold air flows into the floor cavities under the rooms.
Should I insulate the knee wall or the roof?
Both work. The knee wall approach usually costs less; the roofline approach is simpler to seal and protects ducts and storage.
Do knee walls cause ice dams?
Heat escaping through knee walls and slopes warms the roof, which is a common cause of ice dams on capes.
Does Mass Save® cover knee wall insulation?
Knee walls and attic slopes are common approved measures for eligible customers.
Services mentioned in this article
Blown-In Cellulose near you in Massachusetts
BCI Group crews work in these communities every week. See local details for blown-in cellulose in your town: