Key takeaways
- Rooms differ because they lose heat at different rates and receive different amounts of heat.
- Rooms over garages, with knee walls, at the end of duct runs or with many exterior walls are the usual problem areas.
- Air sealing and insulation reduce the differences more than adjusting the heating system.
- Duct sealing, balancing and zoning help forced-air systems deliver heat where it is needed.
Why some rooms are always different
Every room has a heat balance: heat coming in from the heating system and the sun, and heat going out through walls, windows, ceilings, floors and air leaks. A room is cold when it loses heat faster than it gets it. Rooms that cause trouble usually share some features:
- More exterior surface: corner rooms, rooms with many windows, bay windows.
- Unheated space nearby: rooms over garages, rooms with knee walls or under attics.
- Long duct runs: rooms far from the furnace on forced-air systems.
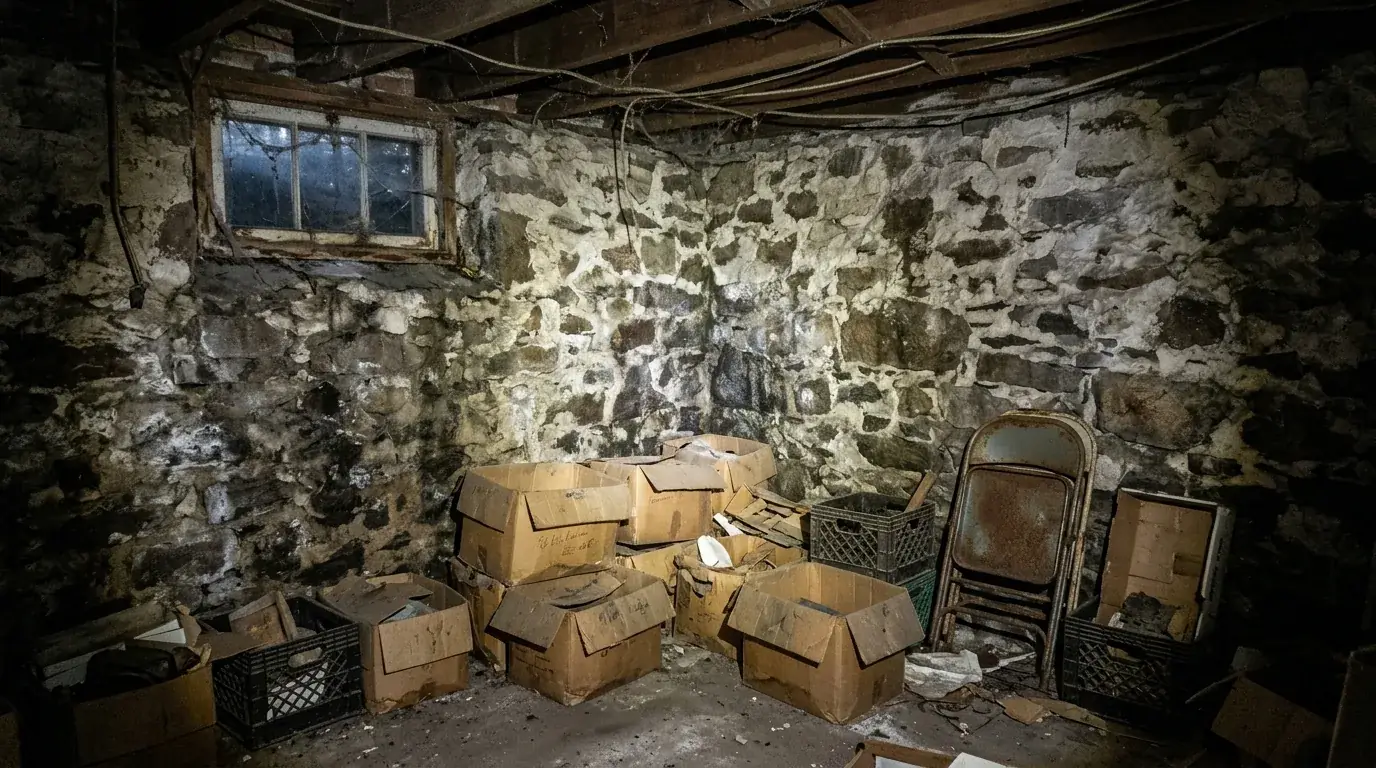
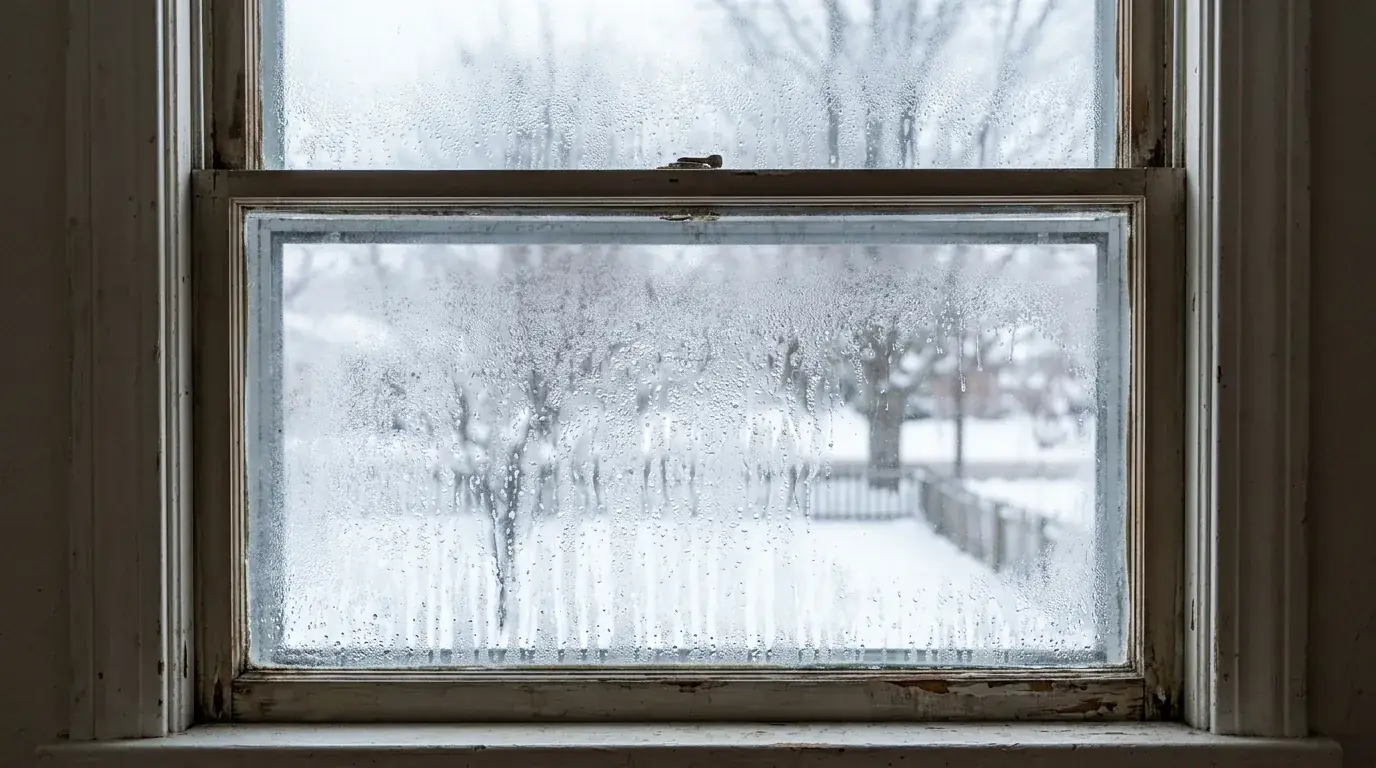
- Air leaks: rooms near the attic hatch, chimneys or old windows.
- Sun exposure: south and west rooms overheat on sunny days.
Upstairs vs. downstairs
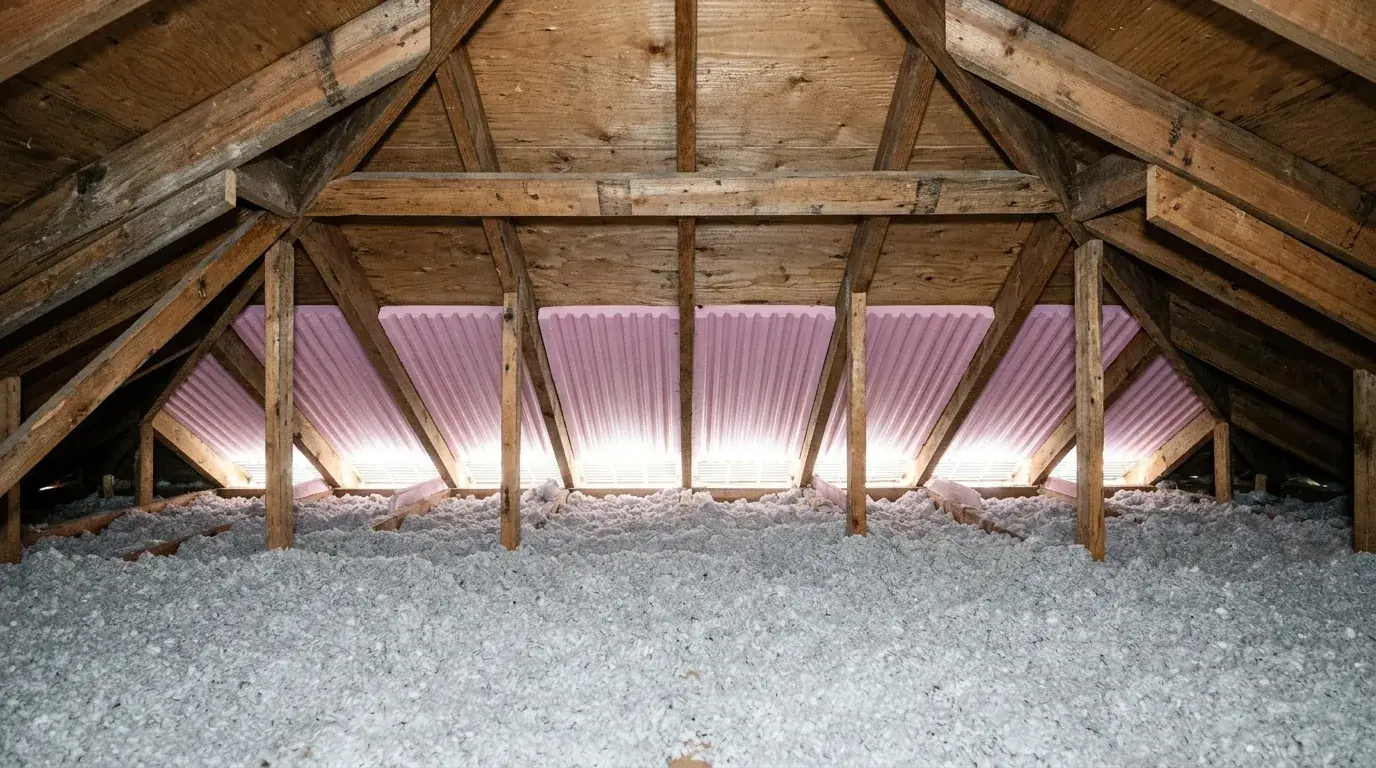
In winter, upstairs rooms can be cold because heat escapes through the attic and air leaks at the top of the house. In summer, the same rooms overheat from the hot attic above. Downstairs, cold floors come from leaks in the basement. Fixing the attic and basement usually reduces both problems at the same time. See upstairs too hot and cold floors.
Diagnose before you fix
| Symptom | Likely cause |
|---|---|
| One cold bedroom over the garage | Floor and knee wall insulation |
| Upstairs cold in winter, hot in summer | Attic air leaks and thin insulation |
| Rooms far from the furnace are weak | Duct leakage or poor balancing |
| Drafty corner rooms | Air leaks at walls, windows and outlets |
| Rooms with lots of glass overheat | Solar gain; shading or zoning |
An infrared scan during an energy audit shows exactly where heat escapes, and a blower door test shows how leaky the house is overall.
Fix the building first
- Air seal the attic floor, rim joists and obvious leaks.
- Insulate the attic, empty walls and floors over unheated spaces.
- Seal and insulate ducts in attics, garages and crawl spaces. See duct sealing.
- Balance the system: adjust dampers so each room gets the right air flow.
- Consider zoning or a mini-split for a room that is still different. See mini split sizing.
Why not just turn the heat up? Raising the thermostat to warm one cold room overheats the rest of the house and raises your bill. Fixing the cold room’s heat loss is cheaper over time.
Simple tests you can do yourself
- Thermometer tour: place inexpensive thermometers in several rooms and note the readings in the morning and evening on a cold day.
- Register check: hold your hand at each supply register on forced-air systems; weak flow suggests duct issues.
- Door test: close a bedroom door with the system running; if the door is pulled shut or pushed open, return air paths may be inadequate.
- Snow test: after a snowfall, look at the roof for melted patches above specific rooms.
Forced-air vs. hot water systems
| System | Common cause of uneven temps | Typical fix |
|---|---|---|
| Forced air | Leaky ducts, long runs, poor returns | Seal ducts, add returns, balance dampers |
| Hot water baseboard or radiators | Air in the system, undersized emitters, one zone for several floors | Bleed air, add zones, improve the shell |
| Steam radiators | Venting and balancing issues | Adjust or replace air vents, balance |
| Ductless heat pumps | One head serving closed rooms | Additional heads or small ducted units |
Thermostat location matters
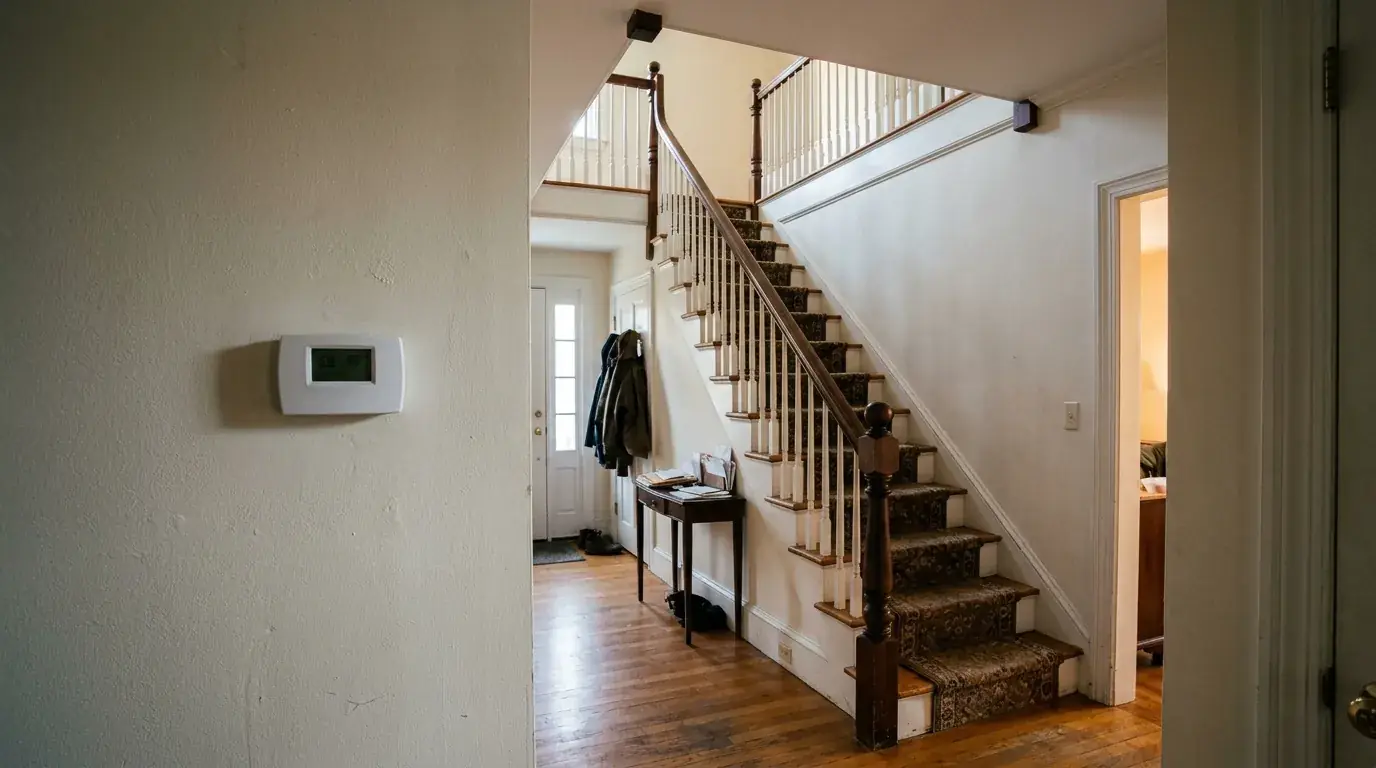
A thermostat in a sunny hallway or near a heat source makes the rest of the house colder. A thermostat on a drafty exterior wall can overheat the house. Moving it, or using remote sensors, can help balance comfort.
Multi-story homes and zoning
In two- and three-story homes, warm air naturally rises. Separate zones for each floor, or a heat pump for the upper floor, can help. But adding zones to a leaky house only spreads the problem around; seal and insulate first so each zone has less to fight.
What success looks like
After air sealing and insulation, most homes see smaller temperature differences between rooms and floors. The remaining differences are easier to solve with modest adjustments rather than major equipment changes.
Get even temperatures
BCI Group's HERS raters and insulation crews diagnose and fix uneven temperatures across Massachusetts. Call (774) 278-8256 or request a free estimate.
Frequently asked questions
Why is one room in my house always cold?
It is losing heat faster than it receives it, often because of an unheated space nearby, air leaks, missing insulation or a long duct run.
Will closing vents in other rooms help?
Closing many vents can upset air flow in forced-air systems. Balancing should be done carefully, ideally after sealing and insulating.
Is zoning worth it?
Zoning can help homes with very different areas, but it works best after the building is sealed and insulated.
Can a mini-split fix one problem room?
Yes, a ductless heat pump can be a good solution for a room that the main system cannot keep comfortable.
How do I find where heat is escaping?
An energy audit with a blower door test and infrared camera shows where heat escapes.
Services mentioned in this article
Insulation Contractor near you in Massachusetts
BCI Group crews work in these communities every week. See local details for insulation in your town: